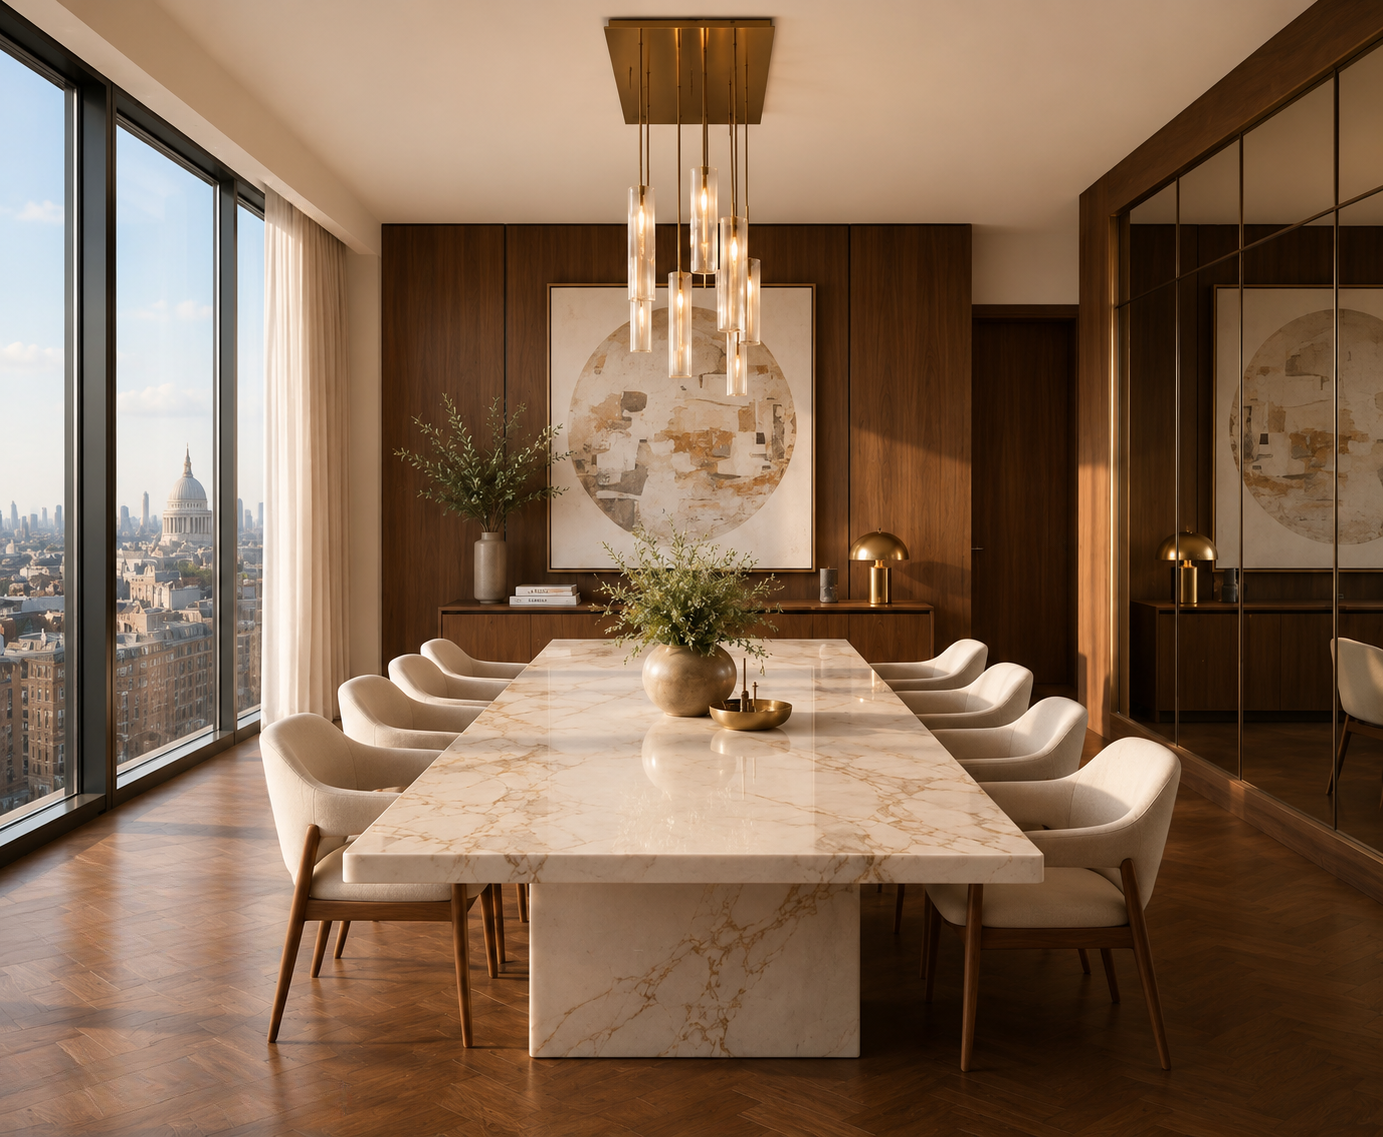
Interior design & visualisation
See the space clearly before it takes shape.
Considered interiors and precise visualisations turn early ideas into confident decisions, from private homes to property launches.
Discuss your projectServices
One studio. Four ways to shape a property.
From the first spatial decision to the image that presents the finished place.
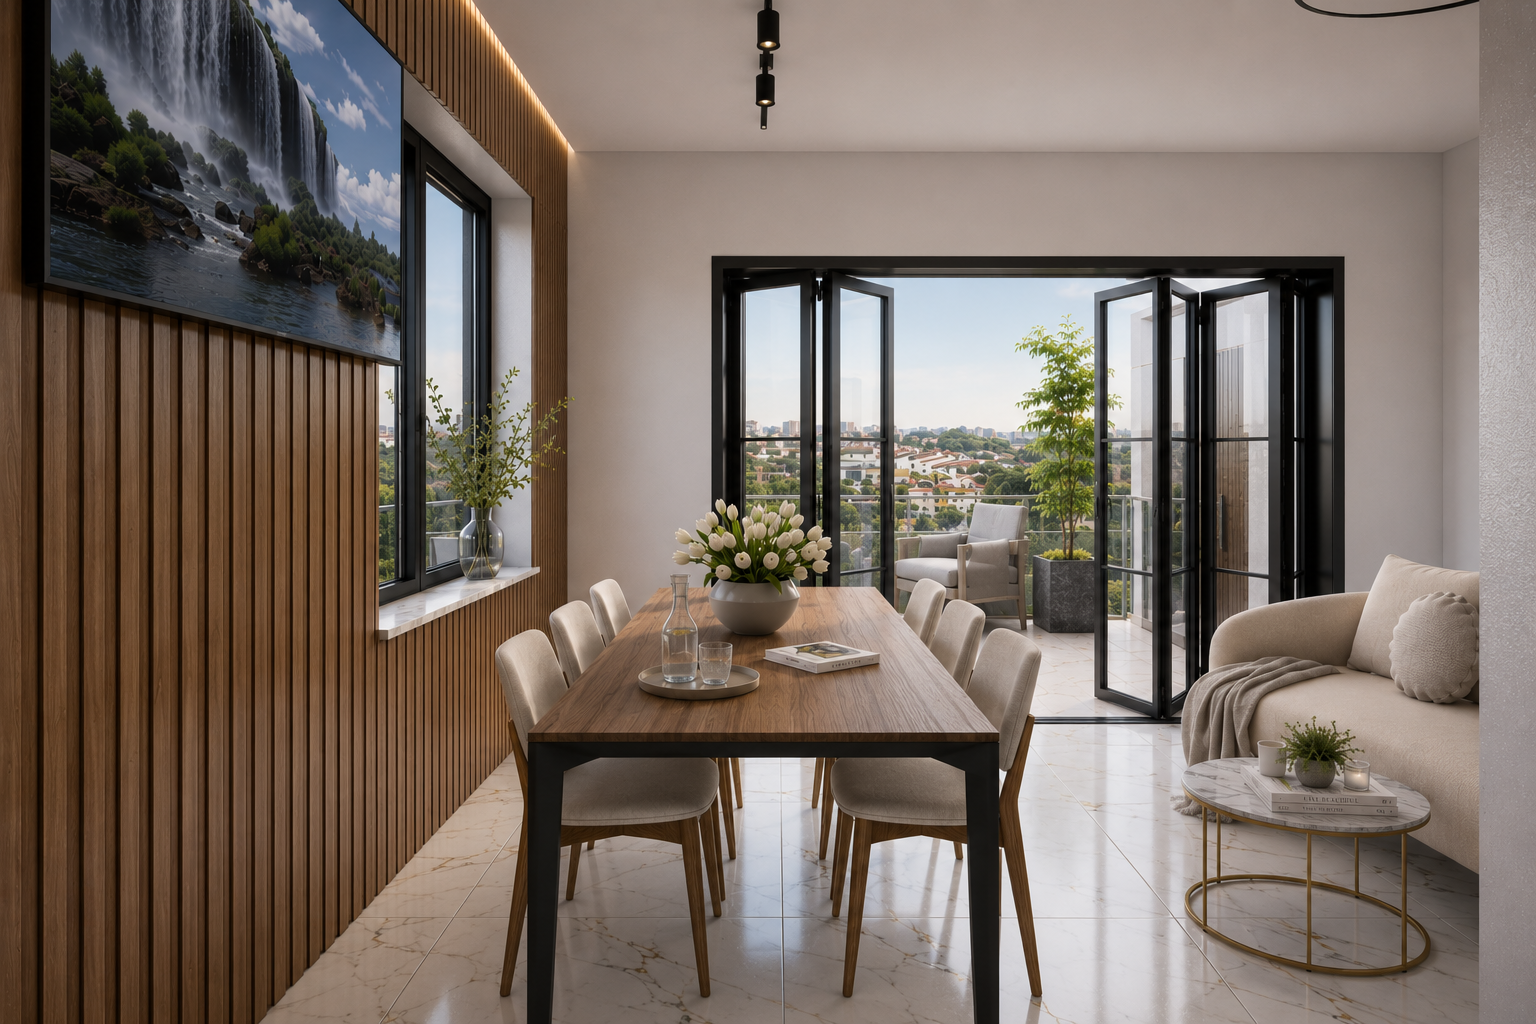
Interior Design & Renovation
Complete interior projects — from functional layout and concept through materials and furnishing to support during the build.
Holiday Apartment · Murcia
View project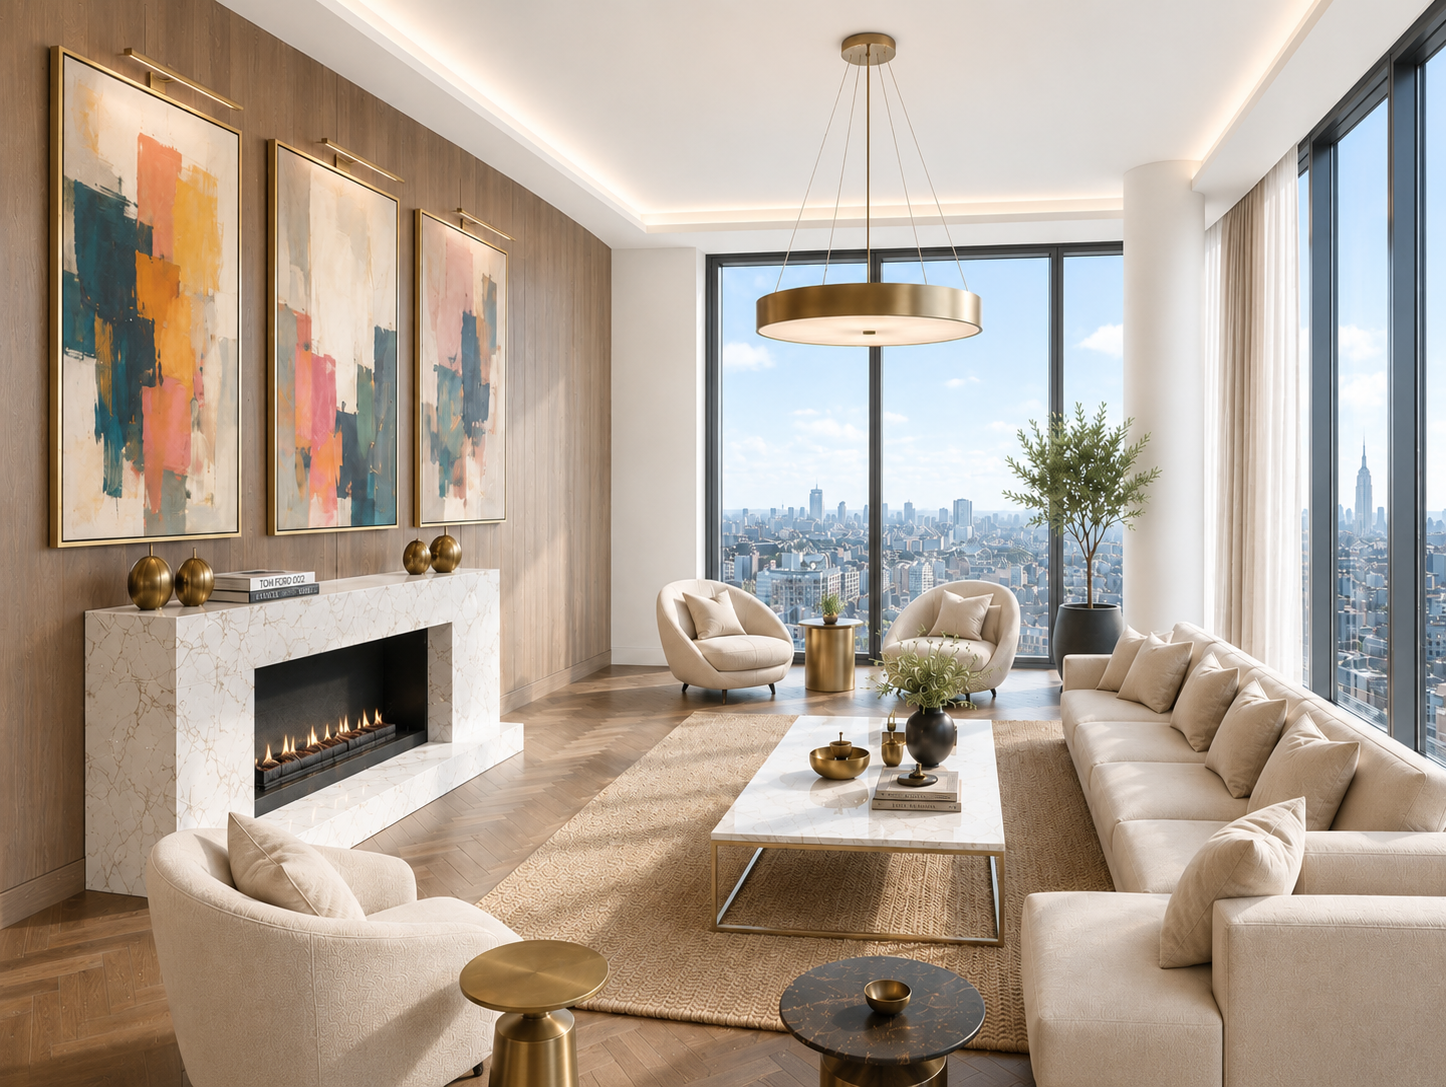
3D Visualisation
Photorealistic visualisations that let you see the space and make confident decisions before any work begins.
The Aurelia Penthouse | London
View project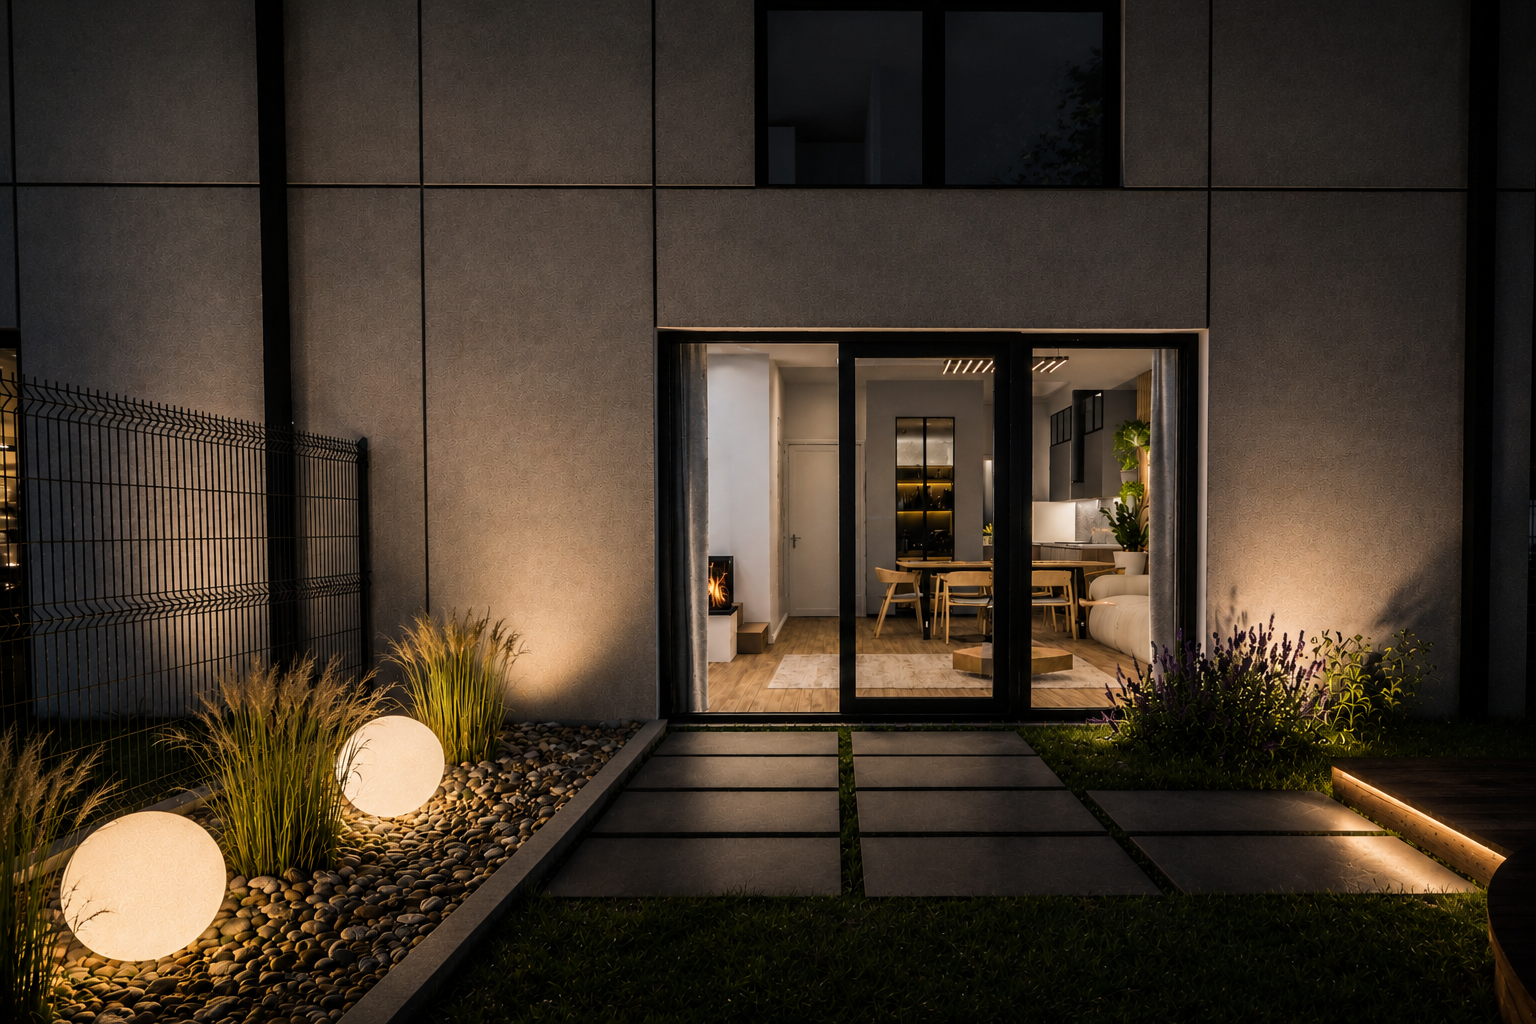
Design for Developers
Concepts and visualisations for developments that support property sales and communicate the developer's brand.
Residential Development · AM Projekt
View project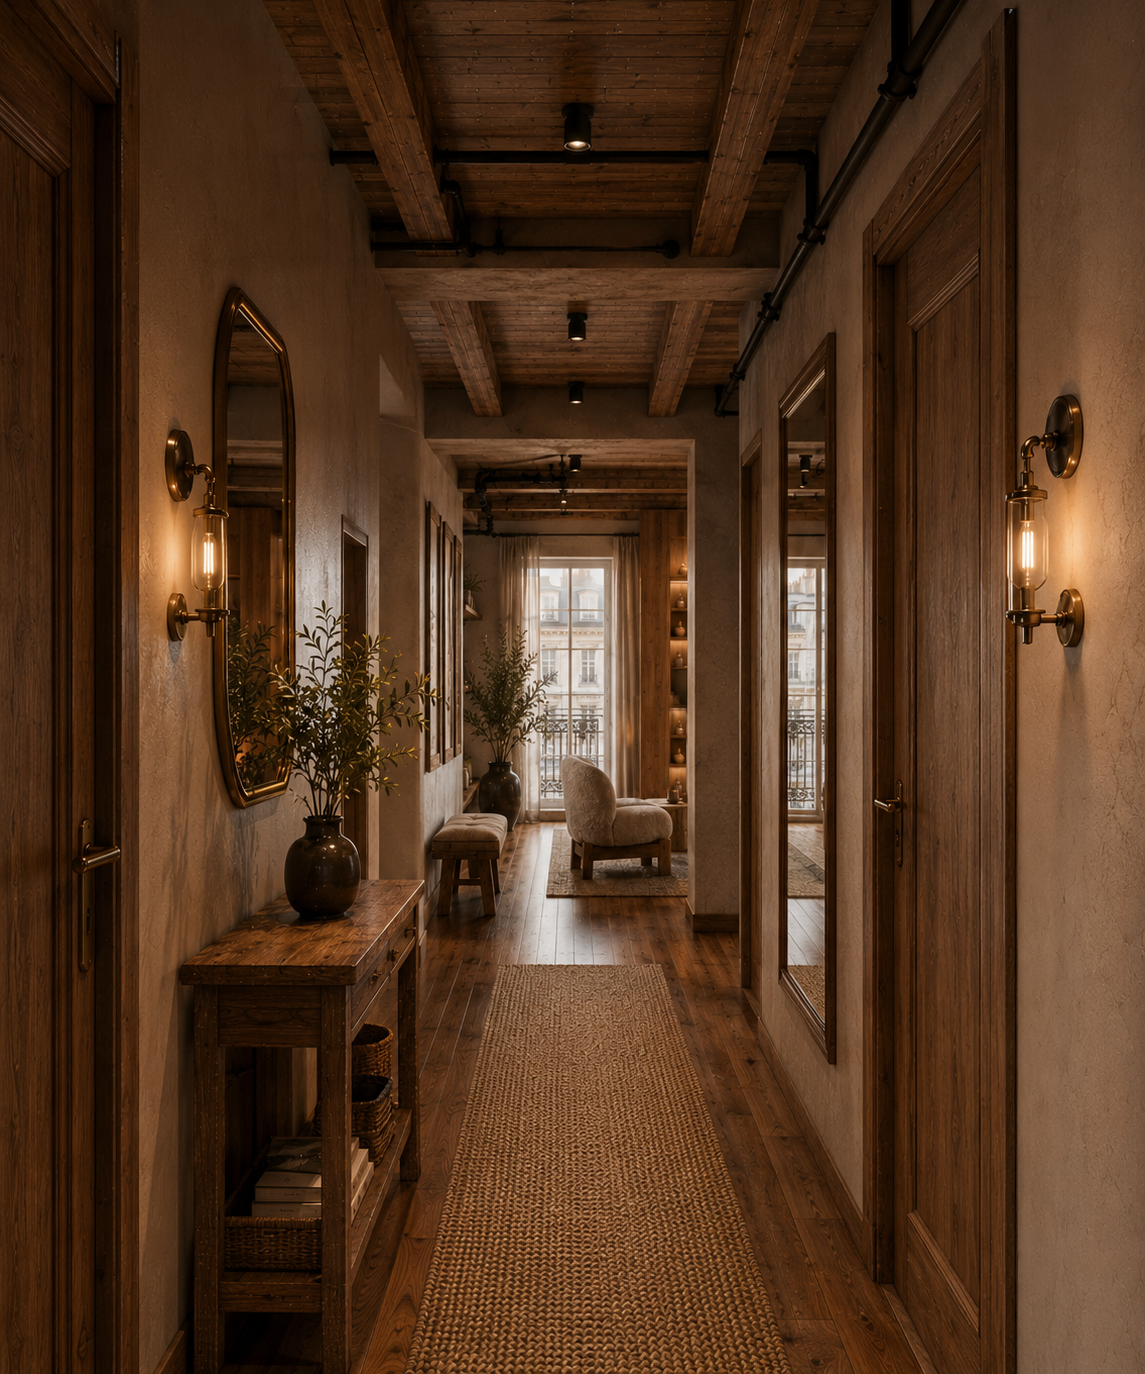
Property Presentation
Home staging, visual direction and marketing materials that build a coherent, compelling image of a property.
Haussmann Apartment | Paris
View projectHow we work
A clear process, tailored to your project.
Consultation
We discuss your space, priorities, style, timeframe and the outcome you need.
Direction
We define the brief, spatial approach and visual language that will guide the project.
Design & visualisation
Layouts, materials and key details are developed into a coherent design and clear imagery.
Presentation & delivery
You receive an organised design direction or property presentation ready for its next stage.