← Back to projects
Paris, France — Haussmann district
Concept study & visual directionHaussmann Apartment | Paris
Overview
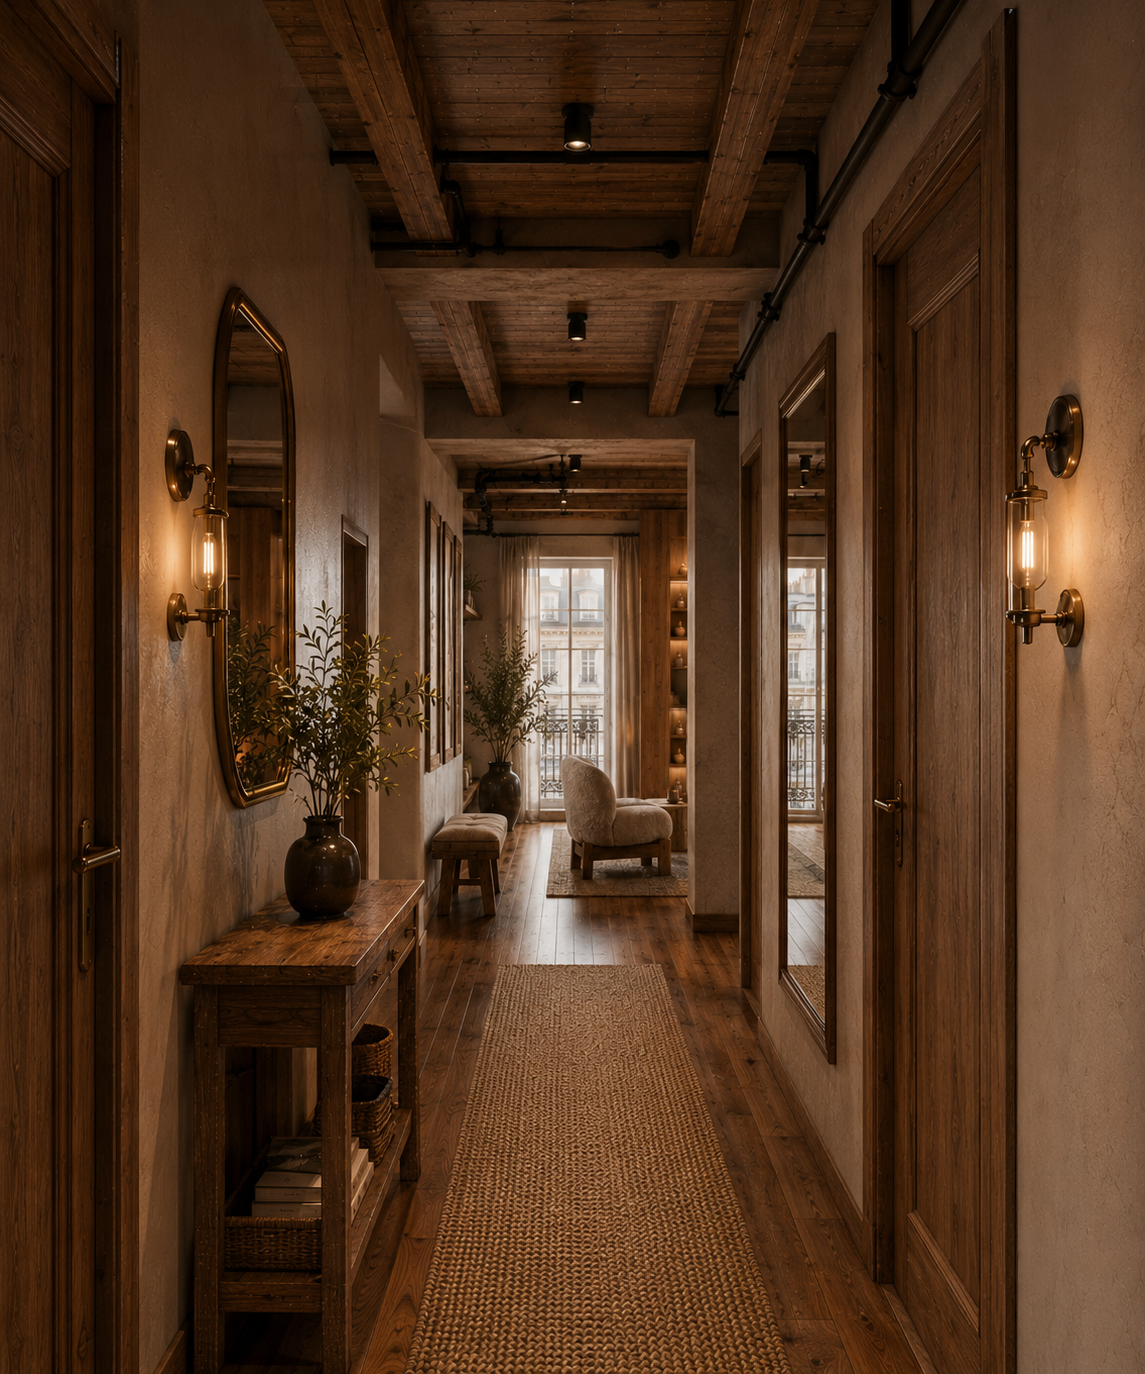
A conceptual study for a 134 m² Parisian apartment, exploring Haussmann-inspired proportions through a contemporary lens. The visual direction combines warm timber, natural stone, brass details, layered lighting and soft textiles to create the atmosphere of an intimate boutique hotel. The living area, kitchen, bedroom and spa-inspired bathroom are connected by a coherent palette of materials, textures and light.
- Region
- Paris, France — Haussmann district
- Type
- Premium residential apartment
- Project status
- Concept study & visual direction
- Year
- 2025
- Duration
- Concept study
- Area
- 134 m²
- Scope
- Interior concept, photorealistic 3D visualisation and visual direction
Gallery
Next project